You are viewing all listings Homes with 4 or more Bedrooms between $0 and $30000000 dollars.

$600,000 $189 per sq.ft. Cabot VT Home »
6 Beds | 2 Baths | Total Sq. Ft. 3174 | Acres: 47.96Listed on Thursday Jun 18, 2026
Description: A well known property, MapleCrest Farm, tucked into rolling hills and surrounded by mature trees, this 6-bedroom, 2-bath home offers a rare combination of charm, opportunity, and income potential. While the house needs some love, its bones and location make it a compelling project for the right buyer, the property's solar income stream sets it apart from anything else on the market. Currently, a local maple producer leases space for a vacuum station, and utilizes approximately 100 taps of the owners trees. The producer would love to continue this arrangement, and is open to discussion. The possibility also exists for purchaser to start their own operation with potential for 400 to 500 taps available on the property. All you can eat maple syrup can be yours! Trails wind through the property, perfect for hiking, snowmobiling, or simply enjoying the scenery. A solar farm lease currently operates on the property. The lease has roughly 12 years remaining, after which, there's a strong opportunity to renegotiate a new contract and increased monthly payments, which is an amazing long-term asset for an investment minded buyer. The home is already set up to function as two apartments (main floor and upstairs), with the layout allowing for a possible third unit, ideal for multi-generational living, rental income, or an owner-occupied duplex/triplex setup. The additional outbuildings & storage include a 2-car garage, one multi bay building with a truck carport at 16' x 27', woodshed/equipment bay at 20' x 27', and a side unit at 9' x 20', which has been used for firewood and furnace storage. This is a property for the buyer who wants more than just a house, such as a working landscape with future income, flexible living arrangements, and room to make it their own. Act fast as this property won't last long. See Listing Details & 27 images.

$650,000 $194 per sq.ft. Cabot VT Home »
Price Change! Reduced by $125,000 down 19% on July 15th 2026
4 Beds | 3 Baths | Total Sq. Ft. 4735 | Acres: 9.3
Listed on Tuesday Jan 27, 2026
Description: Set in a peaceful Cabot landscape with sweeping mountain views, this 1836 Vermont farmhouse has been almost entirely redone, blending classic character with thoughtful modern improvements on 9+ acres with gardens, walking trails, and two ponds created by the owners for ice skating and fishing. The home offers 4 bedrooms and 3 baths with a layout that balances connection and privacy. The main level features open kitchen, dining, and living spaces finished with granite countertops, cherry hardwood floors, ceramic tile, and a large walk-in pantry, along with a full bathroom and two separate rooms currently used as home offices. High-speed internet throughout the home supports remote work and modern living. Upstairs is arranged into two distinct areas. The spacious primary suite is accessed by its own staircase while still connecting to the rest of the upper level and includes a kitchenette, it's own laundry hookups, and a three-quarter bathroom. The remainder of the upper level includes three additional bedrooms, a bonus room suited for flexible living space, and a shared full bathroom. Extensive updates focus on comfort and efficiency and include spray foam insulation, updated plumbing and electrical, LED lighting, double-pane windows, and a metal roof. The finished basement offers substantial additional living space with a modern poured concrete foundation, a pellet and oil combination heating system, multiple hot water tanks, a large gym or recreation room, a dedicated movie room, laundry, and ample utility and storage space. Outdoor features include two covered porches, including a rear porch with vertical louvers, an attached two-car garage, and a custom double-flue masonry chimney. Move-in ready and thoughtfully improved, this property offers privacy, versatility, and the Vermont lifestyle buyers are seeking, just a short distance from the village of Cabot. See Listing Details & 60 images. Includes a Virtual Tour

$895,000 $466 per sq.ft. Cabot VT Home »
75 Ft. of Waterfront on Lake Joes Pond4 Beds | 2 Baths | Total Sq. Ft. 2832 | Acres: 0.2
Listed on Thursday Jun 11, 2026
Description: Wake up to sparkling water views and spend your days enjoying one of the NEK's most beloved lake communities. Set along the shores of Joe's Pond, this beautifully designed year-round home offers generous living space, thoughtful design, and the kind of settingthat makes every season feel special. A welcoming entryway w/ closet and into an inviting living room anchored by a gaz fireplace. Beyond, the main living area is truly the heart of the home, featuring a stunning wall of windows overlooking the lake, a comfortable sitting area, and dining space designed to bring people together while making the most of the view. The kitchen is conveniently located adjacent to the dining area and includes a fabulous walk-in pantry with laundry, offering both functionality and plenty of storage. A full bath completes the main level. Upstairs, you'll find four spacious bedrooms, including two with beautiful views of the water, along with a second full bathroom. The walkout lower level adds even more versatility with a family room, pool table, game room, and office space, creating plenty of room for guests, hobbies, work, or recreation. Outside, stone walls, perennial gardens, and attractive landscaping complement the waterfront setting. A pleasant yard area provides space to relax by the water, while stone steps lead to the lake, a dock making it easy to enjoy boating, swimming, fishing, and paddling right from your own property. Two detached garages offer exceptional storage and workspace, including one near the home with a heated workshop overlooking the lake and a separate two-car garage across the road. Joe's Pond has long been a treasured destinations, known for its boating, fishing, paddling, community events, and cherished traditions. Whether you're looking for a year-round residence or a place to gather with family and friends, this exceptional waterfront property offers the opportunity to enjoy lake living at its finest. See Listing Details & 60 images. Includes a Virtual Tour
New Listing!

$169,500 $50 per sq.ft. Calais VT Home »
7 Beds | 4 Baths | Total Sq. Ft. 3371 | Acres: 3.01Listed on Friday Jul 31, 2026
Description: CASH PURCHASE ONLY! This former single family 1850's farmhouse on 3.01 +/- acres was converted to a three unit seven bedroom, four bathroom home. However, the last few years and tenants were not kind and the home is in need of extensive repairs. With some effort, the first floor apartment, #3, could be brought back quickly for owner occupancy while working on the rest of the building. There is a propane heater, but no tank or fuel. The valleys in the middle section of the roof have been leaking through. A former tenant was some kind of plumber and there are many unfinished plumbing projects all over the house that the owner has no knowledge about. The tenant liked laundry rooms! There are no heating systems hooked up and it will remain that way through closing. A wood burning boiler and an oil boiler are in the basement. There is functioning water in a couple bathrooms and there are no known issues with the well or water. The septic tank was pumped and appears to be in good working order. The first floor of the home has tall ceilings and all new windows, except for two that are in a closet ready for the new owner to install. It appears that all the wiring was replaced. There is a small fuse box in the back of the basement, but most of the house is circuit breakers. Outside there are mature, producing blueberry bushes, an asparagus bed, a rhubarb patch and a butterfly/hummingbird garden on the side yard beyond the old chicken coop. Tires and dumpsters should all be gone by mid-August. Seller has not lived in the property since 2019. SOLD AS IS! See Listing Details & 53 images.
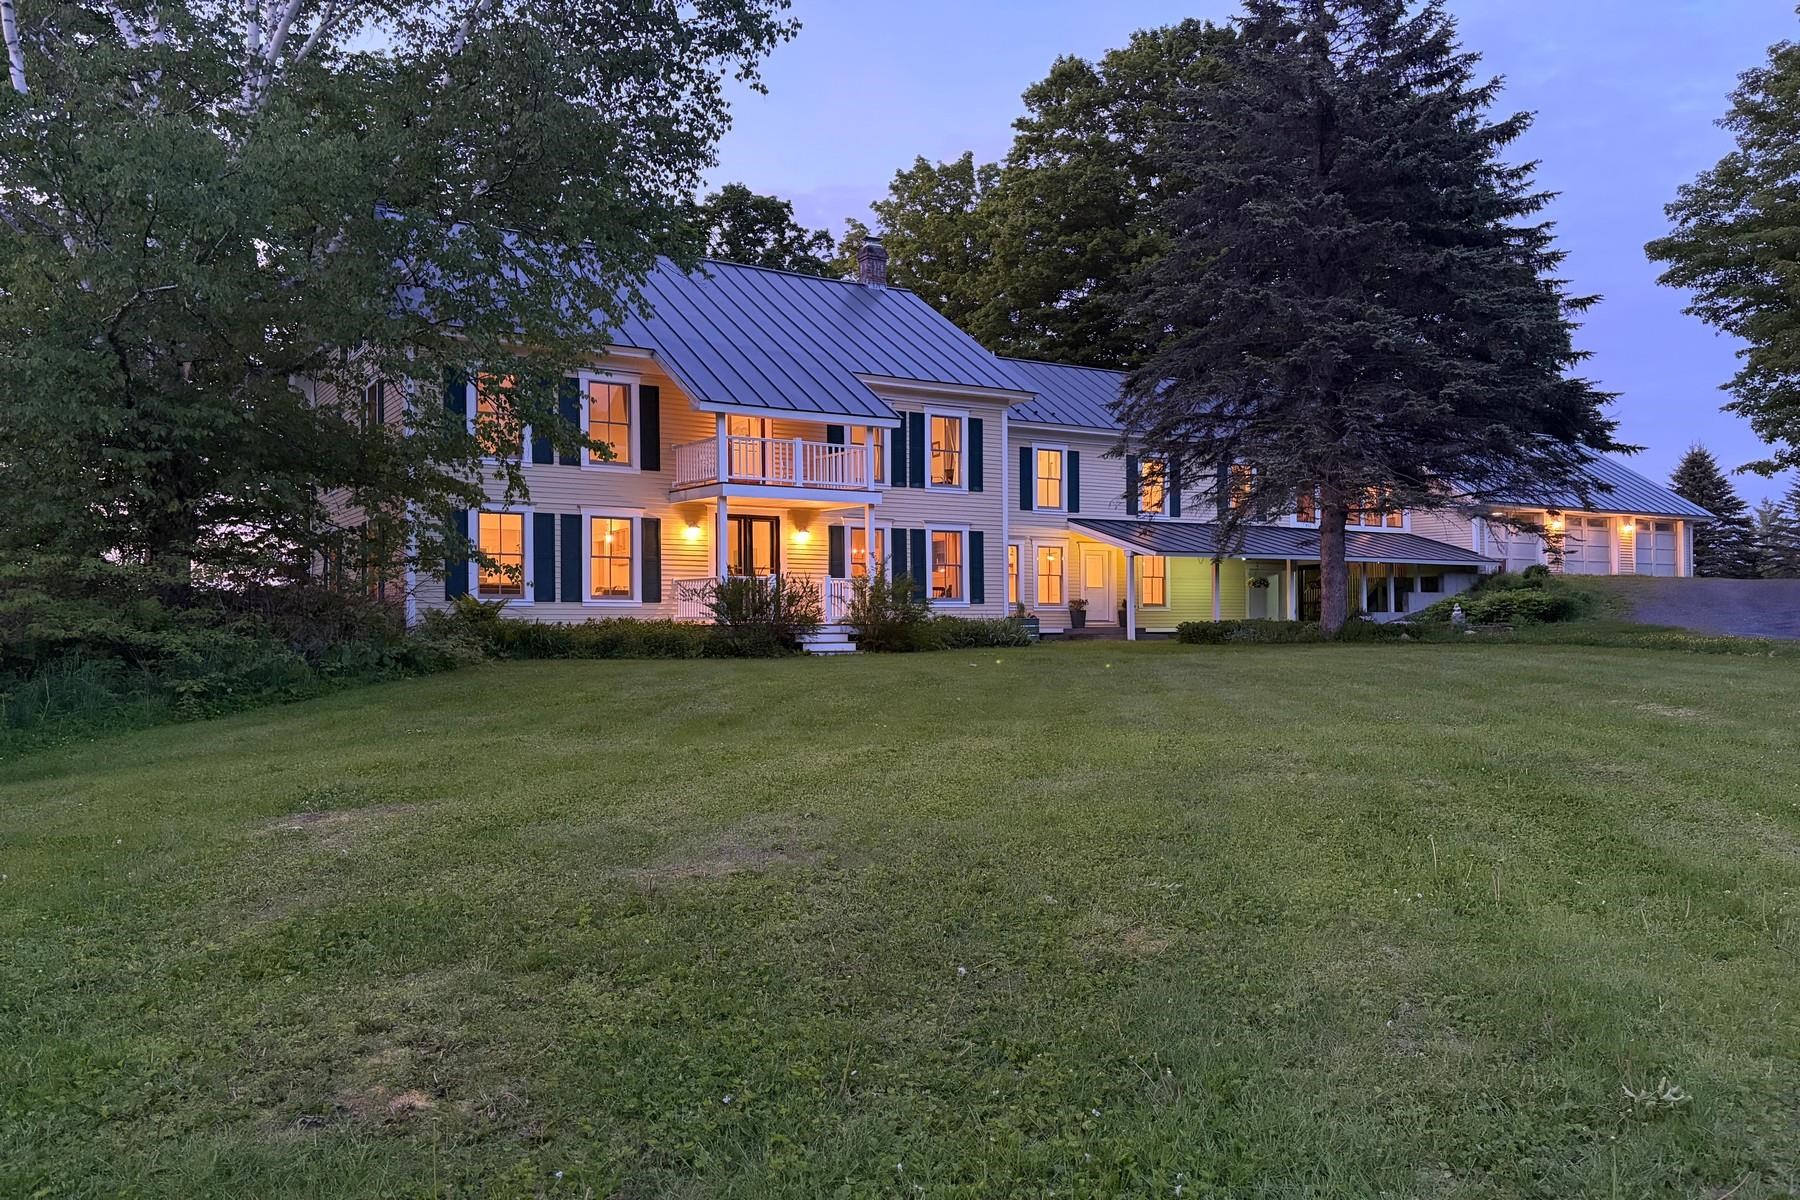
$1,750,000 $438 per sq.ft. Calais VT Home »
Waterfront on Lake Sabin Pond8 Beds | 5 Baths | Total Sq. Ft. 4000 | Acres: 36.3
Listed on Wednesday May 27, 2026
Description: There is a quiet moment just before the day begins, when soft light pours through the farmhouse windows from the sweeping fields and pastures to create a sense of endless space beyond. Set on 36 picturesque acres (26 acres in the "VT Current Use Program"), this beautifully renovated 1860s farmhouse (fondly called "Holden House"), believed to be part of one of Calais' original founding farmsteads dating back to the 1790s, offers a rare blend of history, character, and modern comfort. Most recently, the current owners spent months thoughtfully breathing new life into the property. They made extensive improvements, touching nearly every surface and updating amenities, from refinishing floors, to renovating bathrooms, reconfiguring the kitchen, adding custom cabinetry, installing a new wastewater system, and restoring the foundation of the historic barn. With 8 bedrooms, 5 bathrooms, and a 3-bay garage, there is ample space to come together in expansive living areas or retreat to a quiet sunlit corner. At the heart of the home, the chef's kitchen is designed for both slow mornings and lively evenings. Throughout the home, a thoughtful blend of traditional and new creates a timeless yet fresh aesthetic. Hand-painted murals, stenciled walls (by local artists), handcrafted furnishings and preserved historic details add warmth and soul to every space. Mature trees surround the property, offering shade in the summer and sunlight through the winter months, while many bedrooms capture sweeping views of the Vermont countryside. Whether you're cultivating vegetables and flowers, raising a small flock of sheep, or perfecting your homemade chèvre, the expansive house and barn offers the flexibility to support everything from hobby farming pursuits to creative getaways and soulful gatherings. Located near local farms (Foster Farm, just next door), pristine lakes, Stowe Mountain Resort and Smugglers' Notch Resort-1hr away. Your next memories start here. Sold furnished and equipped. See Listing Details & 59 images. Includes a Virtual Tour
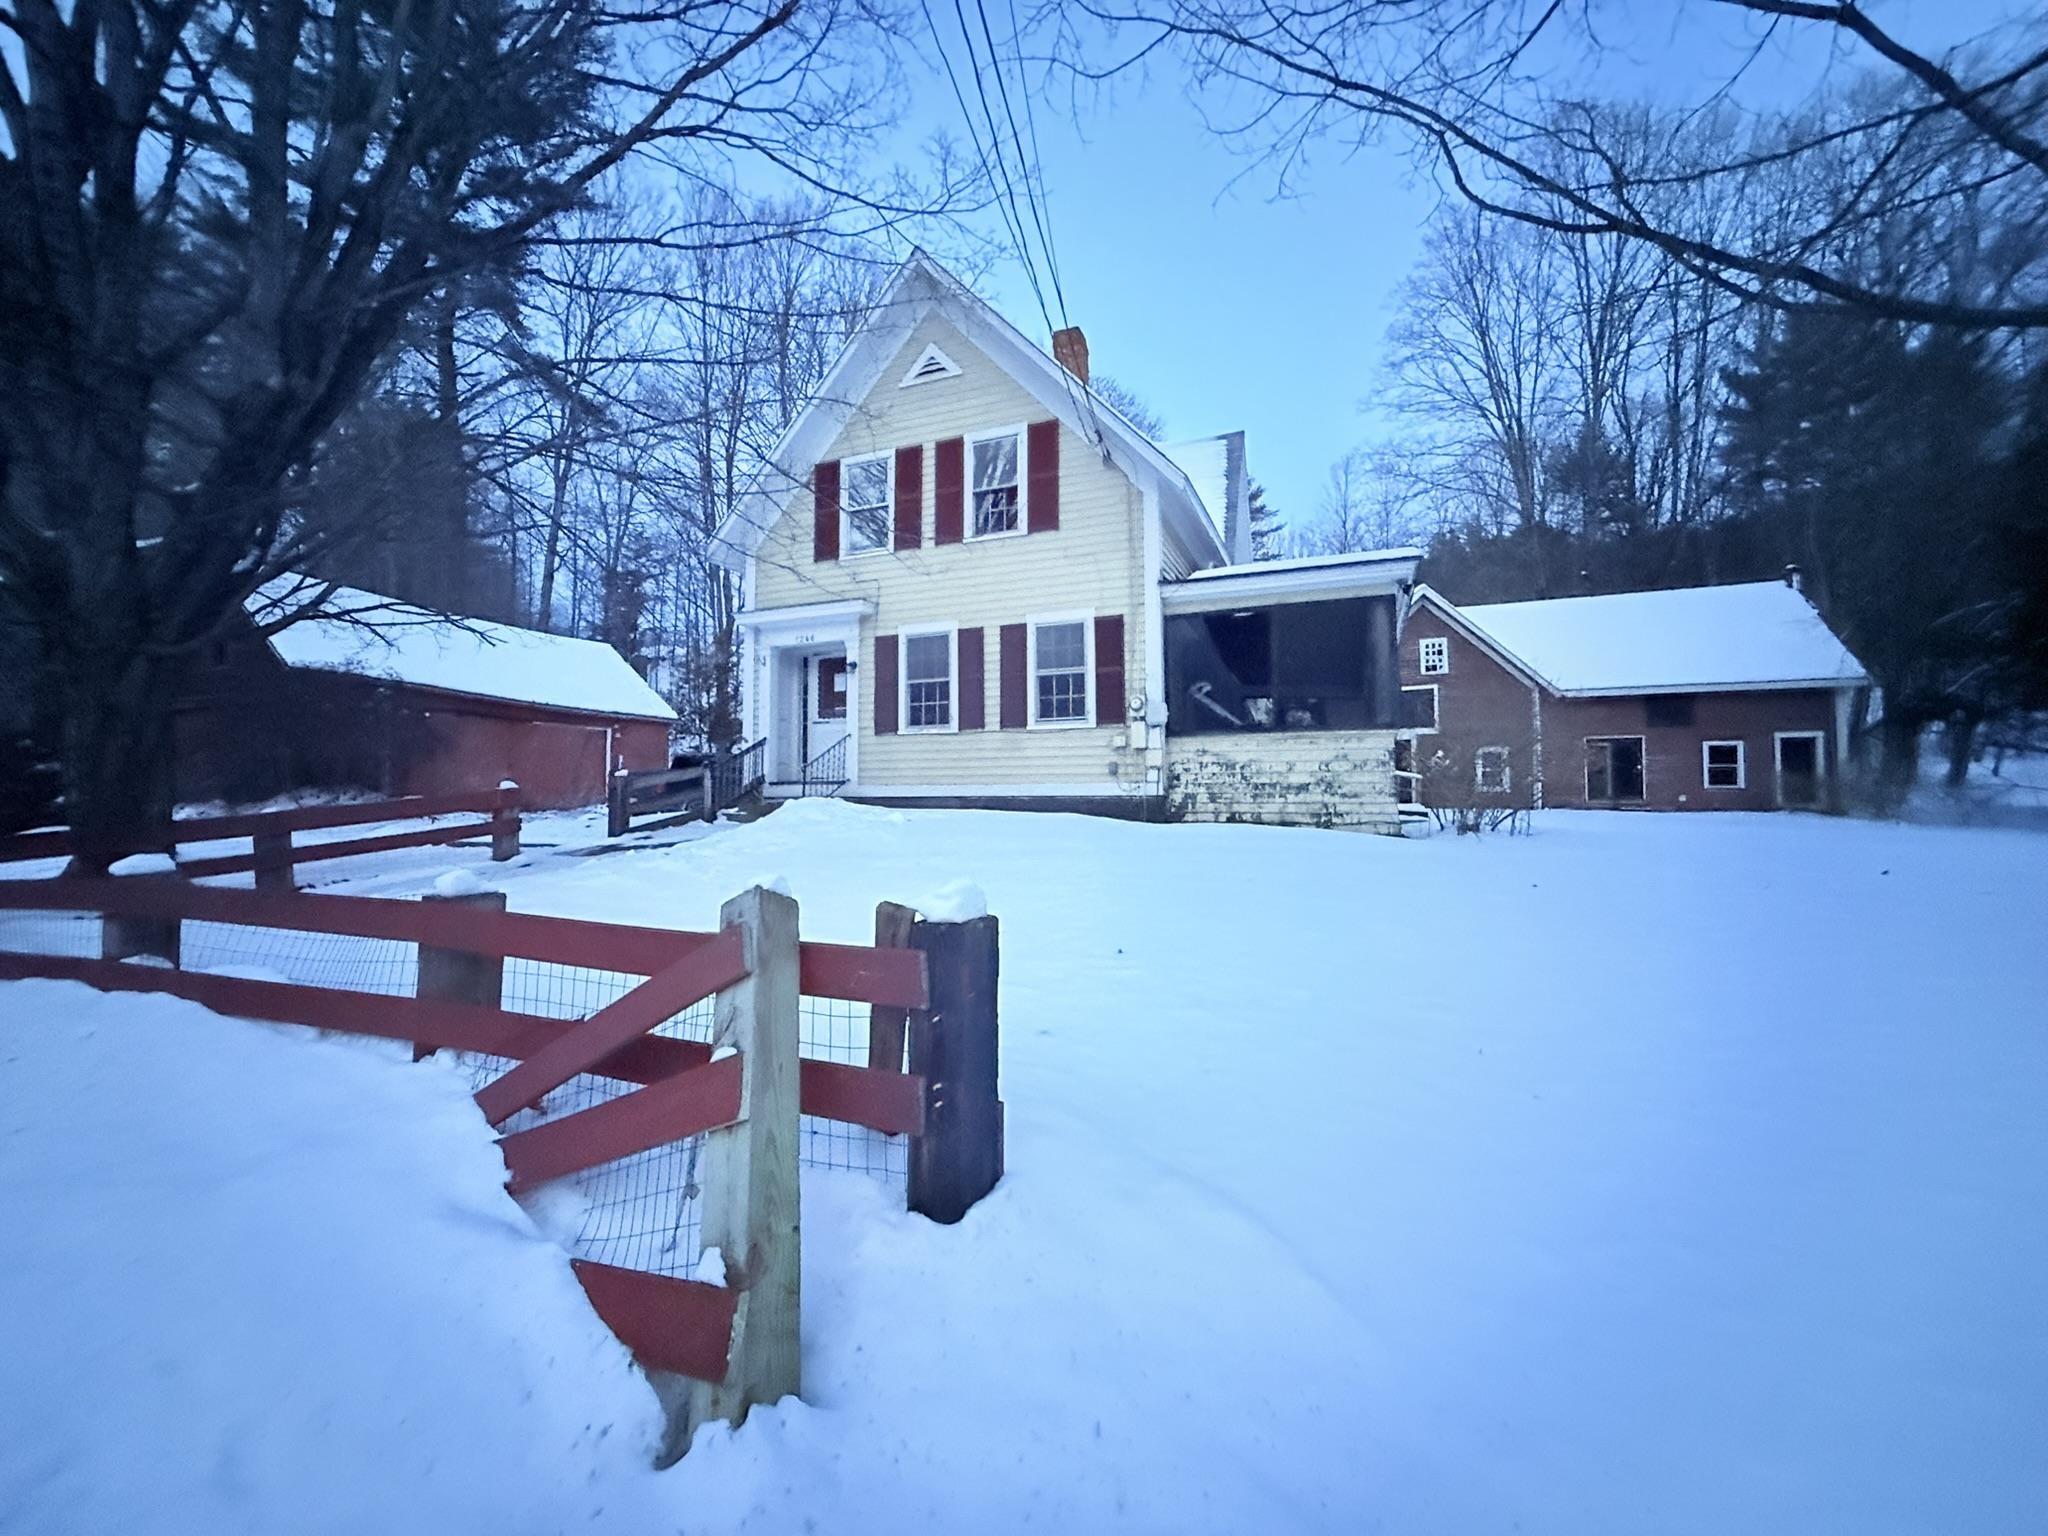
$199,700 $56 per sq.ft. Campton NH Home »
Price Change! Reduced by $30,000 down 15% on July 24th 2026
4 Beds | 2 Baths | Total Sq. Ft. 3592 | Acres: 0.5
Listed on Friday Jan 9, 2026
Description: Own a remarkable piece of 1863 history with this sprawling estate that blends residential charm with commercial potential. The main 4-bedroom antique home serves as a timeless canvas, featuring original hardwood floors, a classic staircase, and a front parlor adorned with built-in bookcases. The layout flows from a spacious mudroom into an expansive kitchen, which opens to a living area and a quaint covered porch perfect for relaxing. Beyond the main house, a converted barn once utilized as bonus living space, a secondary 2-story barn, and a massive 3-story building--an iconic remnant of the historic Dole Mill. Whether you envision a meticulous restoration, a live-work setup, or a unique business venture, the commercial zoning provides the flexibility to bring any vision to life. Call today to schedule your showing! See Listing Details & 30 images.

$379,900 $390 per sq.ft. Campton NH Home »
4 Beds | 2 Baths | Total Sq. Ft. 1664 | Acres: 1.5Listed on Wednesday Jun 24, 2026
Description: Are you looking for a home w/no HOA fees,no cost water, no restrictive covenants(telling you what you can do on your property (other than Town). And its not on a main road with no road noise to fractures your peace of mind - however it is town owned & maintained road. Looking for a home that you do not look in your neighbors windows from your? Is not a cookie cutter design that looks like all the other houses in the neighborhood?A house priced under $400,000? Well if you are looking for those features, look no further-this home is surrounded by a 1.5 acre lot tucked into & surrounded by trees such that it feels like a contemporary treehouse w/ loads of windows for natural light .W/ an estimated 1664 finished sqft (using the town tax card& adding that the walkout basement is fully finished).This home has a total of 4 bedrooms 2 full baths a large entry/mudroom/laundry, large open concept great room w/tons of windows&sliders leading to an entertainment sized deck that allows you to expand your living space by expanding the indoor (weather permitting), to additional outdoor living to the oversized entertainment sized deck. In the walkout basement level is large mud/entry room w/ washer,dryer allows after a day of outdoors play, you can throw your dirty clothes in the laundry &grab a shower, on entering before going into main house.On this floor is also a larger bunkroom w/2 sets of bunk beds (sleeping 4) & 2nd bdrm w/ a double beds &full bath. Upstairs to the middle level, in addt to deck is large open concept greatrm w/ large galley kitchen that boasts all new appliances &loads of cabinets/work& counter space opening to a lrg greatrm where you can enjoy you guests while cooking, other end of the greatrm is a good sized dining area wi/ loads of windows for natural light& another large area that is the Living space w/ hearth & lp gas woodstove, cathedral ceilings& minisplits, making for a great home to entertain in. Up again is 2 more bdrm & bath. OPEN HOUSE SATURDAY See Listing Details & 52 images. Includes a Virtual Tour
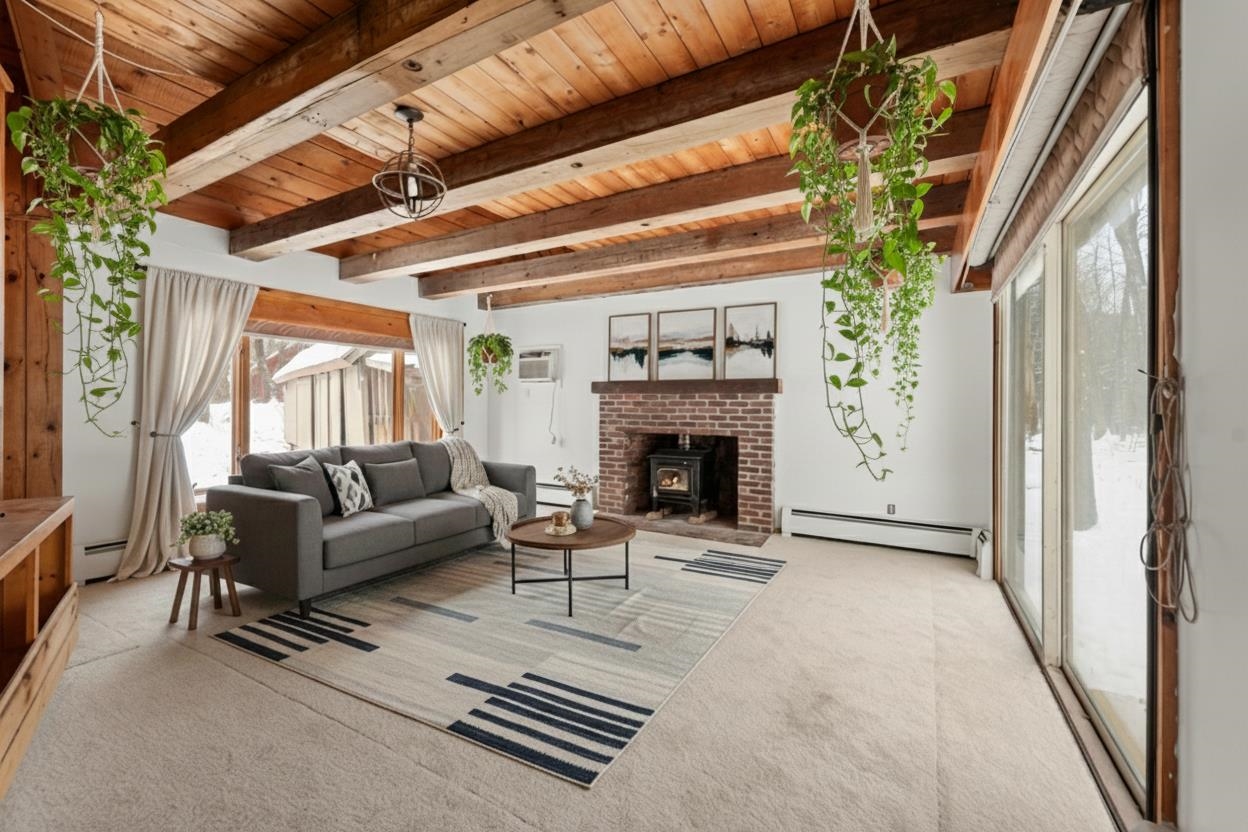
$399,000 $152 per sq.ft. Campton NH Home »
Price Change! Reduced by $15,000 down 4% on July 13th 2026
4 Beds | 2 Baths | Total Sq. Ft. 2622 | Acres: 1.3
Listed on Friday Feb 27, 2026
Description: Now offered at $399,000, this is an outstanding opportunity to own a spacious home in the heart of New Hampshire's White Mountains! Situated on a generous lot in Campton, this home offers a comfortable floor plan, plenty of living space, and the opportunity to add your own personal touches while building equity. Whether you're searching for a year-round residence, vacation getaway, or investment property, you'll appreciate the home's size, location, and value. A standout feature is the home's two wood stoves, which provide an efficient alternative heat source and have the capacity to heat the home, giving the next owner the flexibility to rely less on the furnace during the colder months if desired. It's a feature many New Hampshire homeowners appreciate for both comfort and energy savings. Located just minutes from hiking, skiing, golf, snowmobile trails, lakes, and countless outdoor recreation opportunities, you'll enjoy everything the Lakes Region and White Mountains have to offer in every season. Price Improvement! The seller has reduced the asking price to $399,000, creating an even better opportunity for today's buyers. See Listing Details & 40 images.
Under Contract New Listing!

$539,000 $263 per sq.ft. Campton NH Home »
4 Beds | 3 Baths | Total Sq. Ft. 2050 | Acres: 2.3Listed on Saturday Jul 25, 2026
Description: Take in stunning northwestern views of Mt. Moosilauke and the surrounding White Mountains from this well-maintained Colonial, sited on a level 2.3-acre lot in Campton. Offering 4 bedrooms, 2.5 baths, and a walk-up unfinished attic for future expansion, this home provides both comfortable living and room to grow. Recently installed luxury Pergo flooring flows throughout the main level, creating a warm and inviting atmosphere. The eat-in kitchen features ample cabinet space and opens to the dining area with glass sliders leading to the peaceful backyard. The living room features a cozy gas fireplace, while the oversized window perfectly frames the beautiful mountain views. The first-floor primary suite offers a walk-in closet and an ensuite bath complete with a jetted tub. A convenient half bath and first-floor laundry hookups complete the main level. Upstairs, you'll find three additional bedrooms, a full bath, and a cozy sitting nook at the top of the stairs. The walk-up unfinished attic presents an excellent opportunity to add additional finished living space. The unfinished basement provides abundant storage and includes a second washer and dryer hookup. Step onto the covered front porch to enjoy your morning coffee or unwind while soaking in the scenery. Outside, the paved driveway leads to a convenient carport, offering covered parking. Ideally located less than 10 minutes from I-93, Plymouth and Owl's Nest Resort, with close proximity and endless opportunities for skiing, golfing, hiking, and exploring the White Mountains and the Lakes Region. See Listing Details & 48 images.
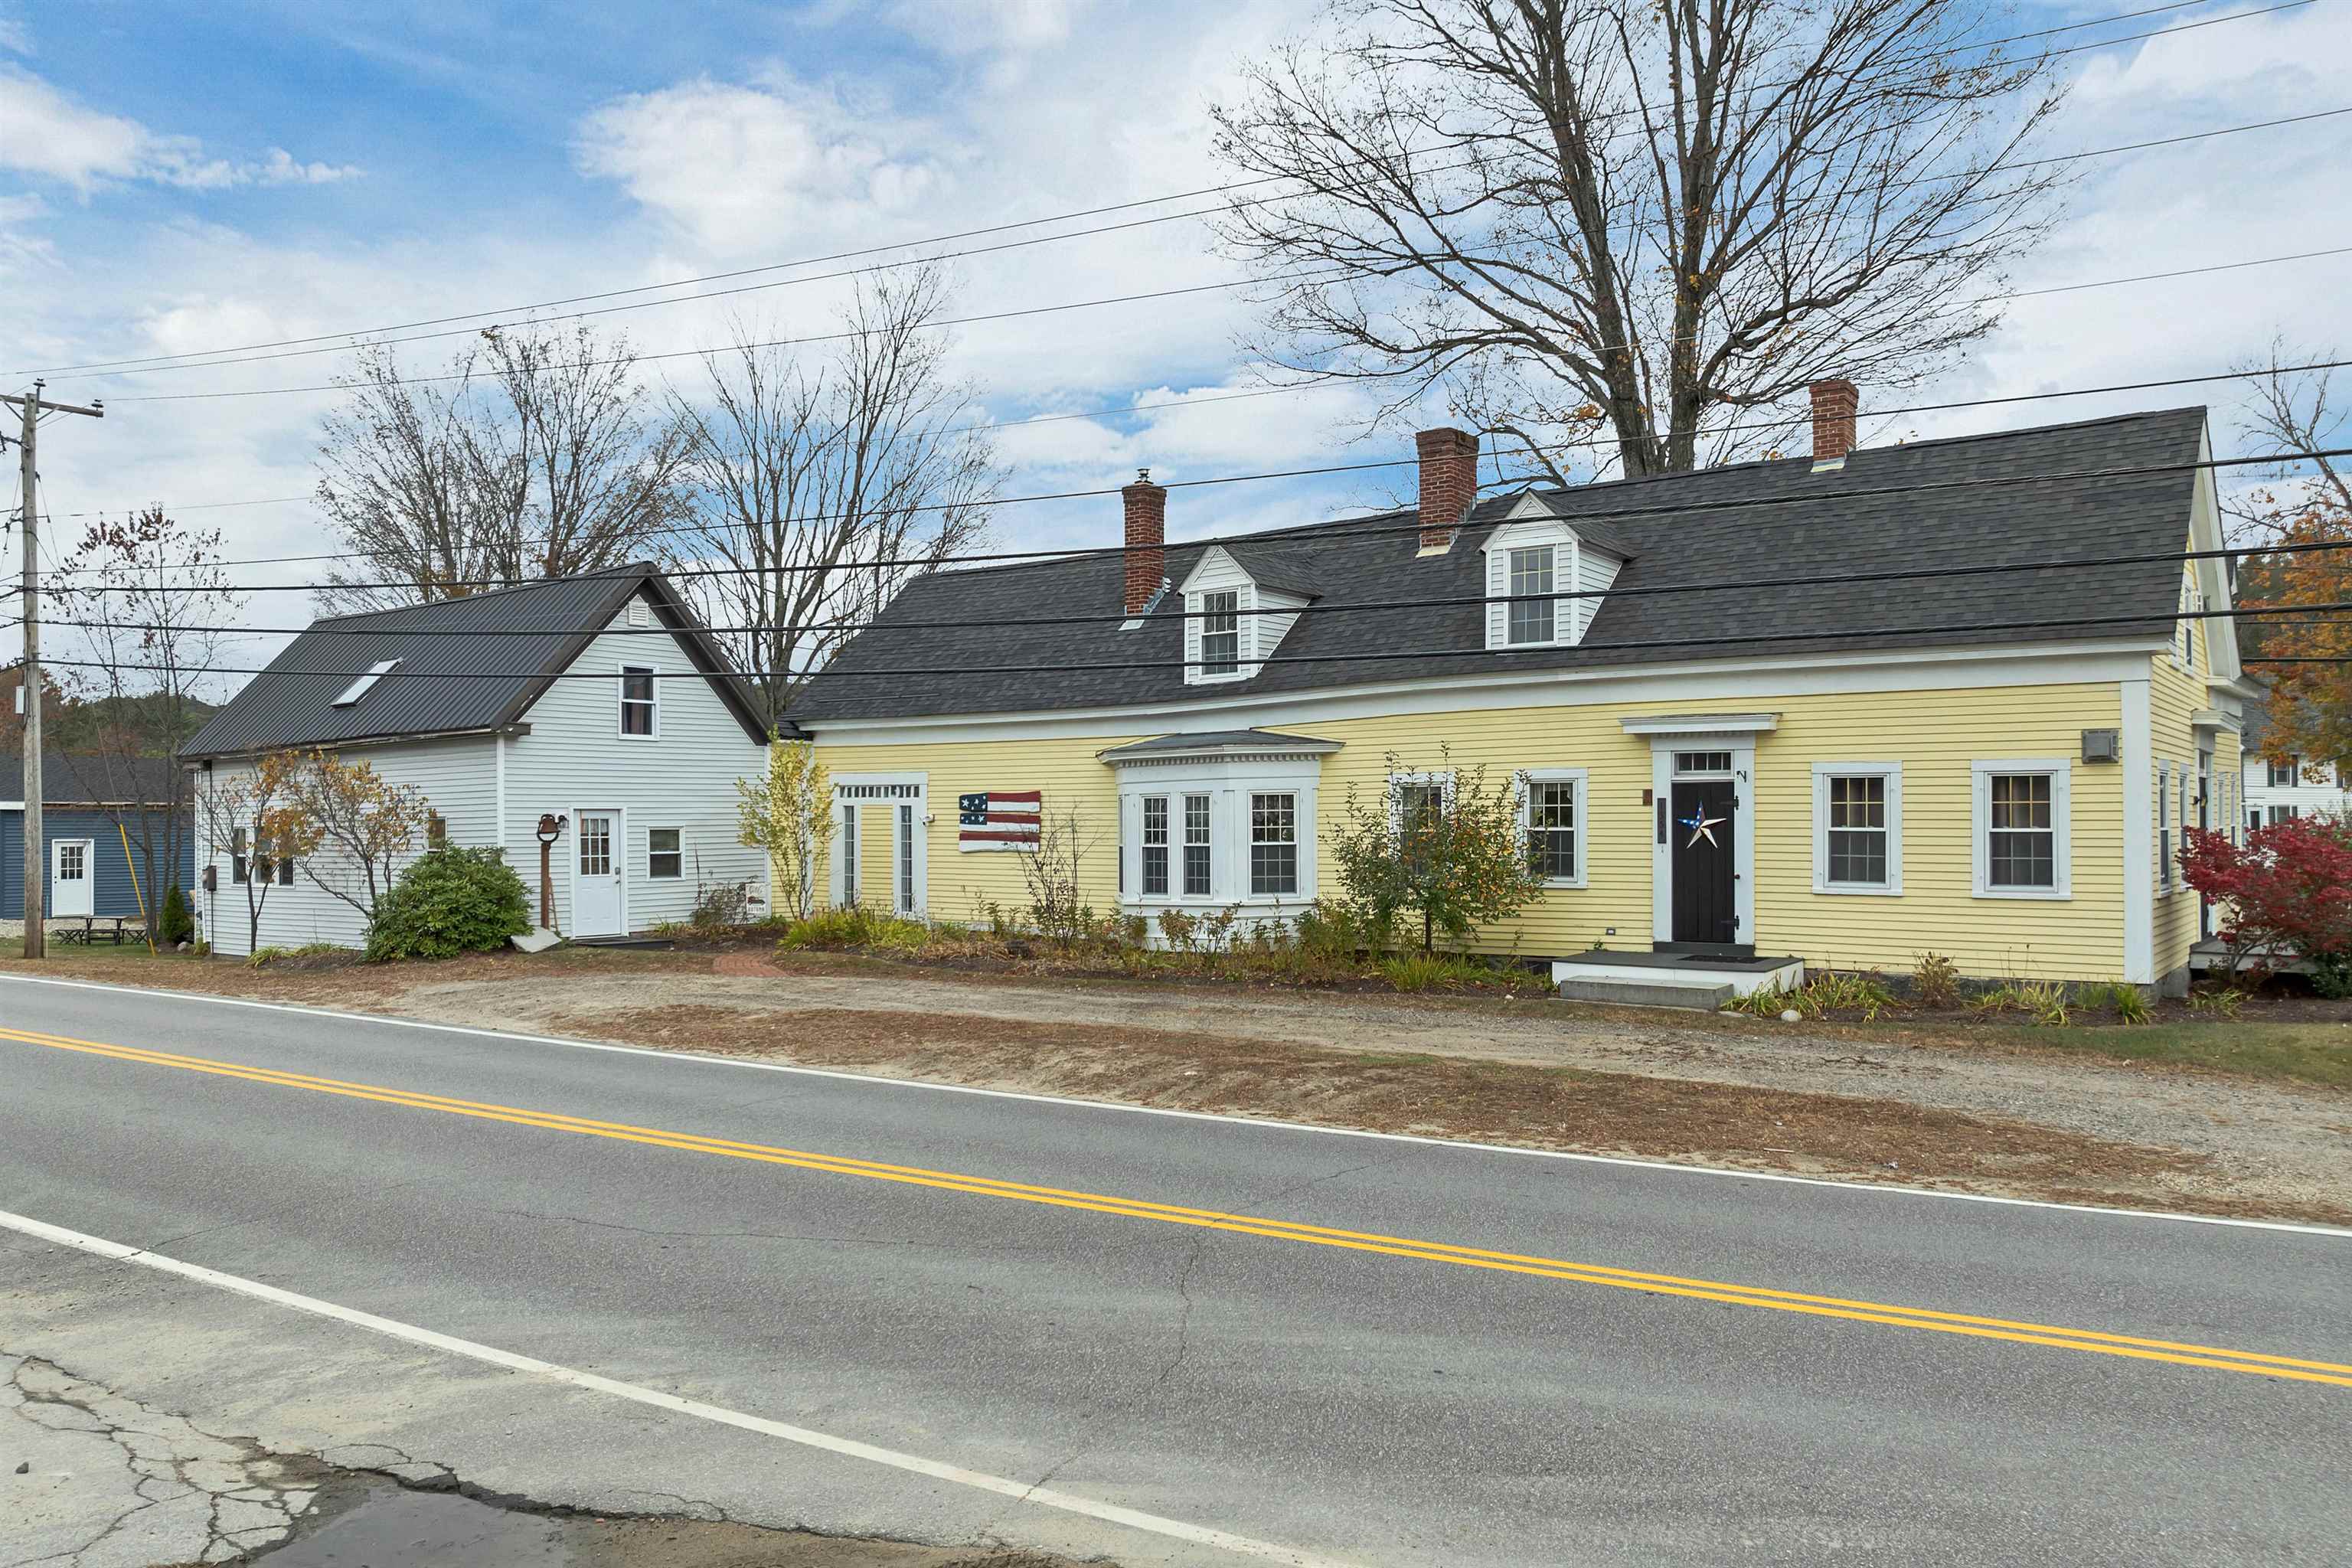
$799,000 $214 per sq.ft. Campton NH Home »
9 Beds | 7 Baths | Total Sq. Ft. 3736 | Acres: 1.3Listed on Wednesday Oct 15, 2025
Description: Welcome to Campton Village -- where timeless charm meets modern comfort. Perfectly situated at the triangle of Route 175 and Mad River Road, this beautifully maintained 1800s farmhouse offers a wonderful blend of character, flexibility, and space. Currently operated as a B&B, the home features 6 bedrooms each with their own baths, plus a 3-bedroom owner's quarters that offers excellent potential for multi-generational living or additional rental income. Set on 1.2 acres, the property is beautifully landscaped with inviting outdoor spaces including a shower and seating area -- perfect for enjoying meals or quiet moments in the warmer months. Many rooms have been thoughtfully refreshed with updated flooring and paint, blending historic details with modern touches. A recently built 4-car barn provides plenty of room for storage, hobbies, or vehicles. Over the years, the property has undergone many renovations and is ready to welcome its next chapter with new owners. This ideal location is close to shops, dining, and I-93, and just a short drive to the White Mountain National Forest as well as Waterville Valley and Loon Mountain ski areas. Please allow 48 hours' notice for showings. See Listing Details & 60 images. Includes a Virtual Tour
$860,000 $513 per sq.ft. Campton NH Home »
4 Beds | 3 Baths | Total Sq. Ft. 2800 | Acres: 1.01Listed on Wednesday Dec 31, 2025
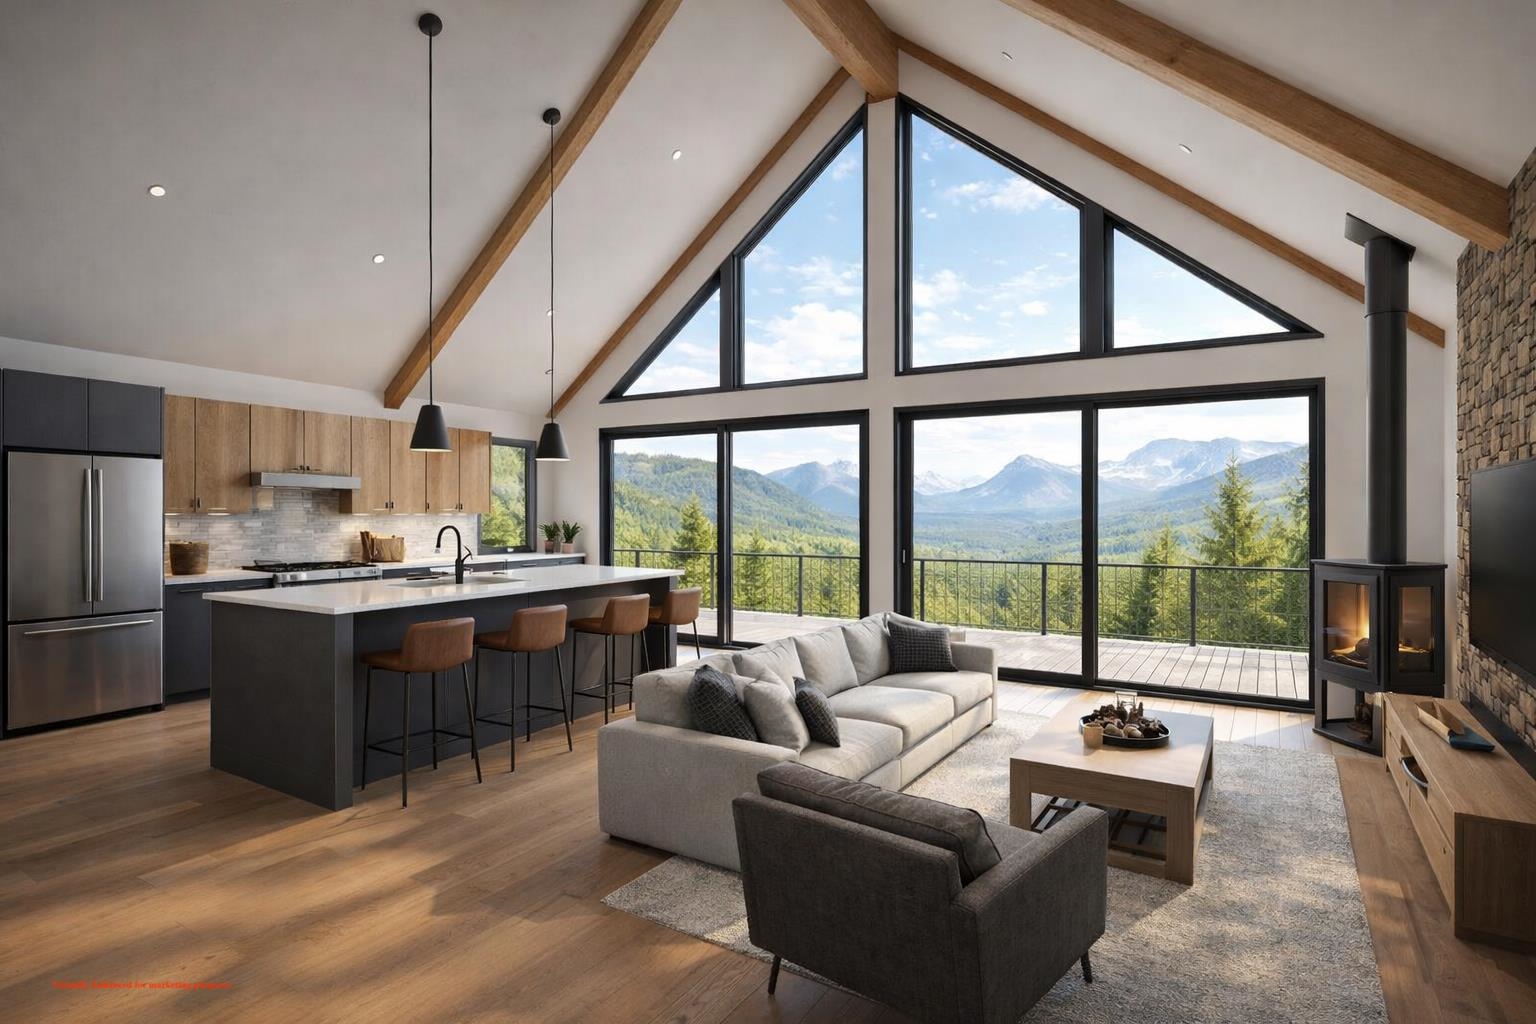
Description: Welcome to your modern mountain retreat inside Waterville Estates. This brand-new 2,800 sq ft contemporary farmhouse blends clean design with timeless comfort, featuring 4 bedrooms, 3 baths, soaring ceilings, and curated finishes throughout. Enjoy sweeping mountain views from your main living spaces and the serenity of a private, wooded setting--all while being just minutes from the community clubhouse with pools, fitness center, tennis, and year-round amenities included. Perfectly positioned near Waterville Valley, Loon Mountain, and endless White Mountain trails, this home delivers luxury living with adventure at your doorstep. The ideal full-time residence, vacation escape, or investment property. See Listing Details & 8 images.

$959,900 $329 per sq.ft. Campton NH Home »
Price Change! Reduced by $165,100 down 17% on July 28th 2026
4 Beds | 5 Baths | Total Sq. Ft. 3966 | Acres: 3
Listed on Wednesday Jun 17, 2026
Description: Welcome to 11 Loft Circle, where mountain living meets comfort, craftsmanship, and year-round adventure. Perched atop Ellsworth Hill in Campton, this thoughtfully designed 4-bedroom Cape Style home offers one-level living, mountain views, and easy access to everything that makes the White Mountains such a special place to call home. The bright kitchen overlooks the open-concept dining & living areas, making entertaining effortless. Enjoy soaring ceilings, wide-plank Southern pine floors, generous hallways, and a granite fireplace with a newer Harman pellet stove that provides efficient heat on cozy NH evenings. If you need one level living- you will find a spacious bedroom with an ensuite bath, a guest room, and a huge mudroom/laundry area for all seasons. The second level has a spacious primary suite with a propane fireplace, and dedicated office space. The final bedroom includes a private bath and a reading nook to complete the second level. The finished walkout lower level offers additional living space, a full bath, and a workshop/utility area perfect for hobbies and projects. Step outside to the rebuilt Timber Tech composite deck, completed in 2023, and enjoy your morning coffee while taking in the mountain views. Storage is exceptional with an oversized two-car garage that easily accommodates today's trucks & SUVs, plus a walk-up attic. A separate carriage house offers endless possibilities- such as a workshop, studio, or secure storage for snowmobiles or other recreational equipment. A brand-new Generac whole-house generator provides year-round peace of mind. Situated on two adjoining 1.5-acre lots totaling 3 private acres, this remarkable property provides the perfect balance of privacy, quality, and outdoor recreation. Enjoy hiking, snowmobiling, kayaking, skiing, and more, with snowmobile & hiking trails accessible from the property. Whether you're looking for a year-round home or a mountain retreat, 11 Loft Circle is a place you'll be proud to call home. See Listing Details & 60 images. Includes a Virtual Tour
$975,000 $338 per sq.ft. Campton NH Home »
4 Beds | 4 Baths | Total Sq. Ft. 2882 | Acres: 1.1Listed on Friday Dec 26, 2025
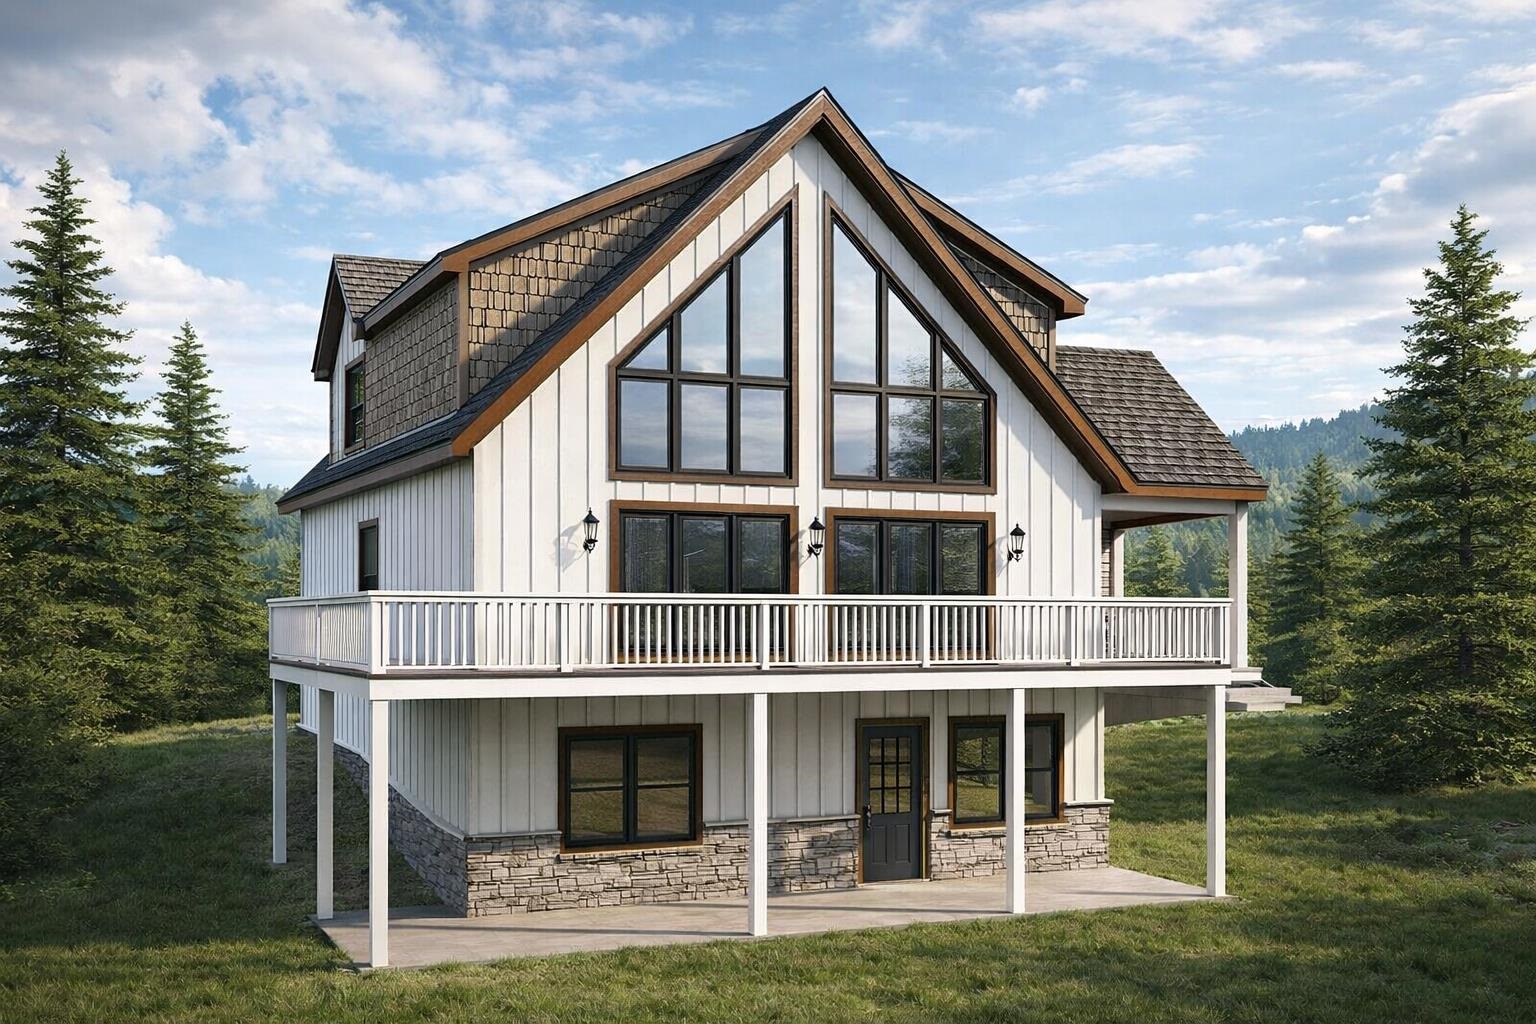
Description: Rare opportunity to secure a brand-new construction package on 1.1 acres in the highly desirable Waterville Estates community, located on scenic and private Reservoir Road in Campton. This thoughtfully designed mountain home offers a dramatic vaulted great room, an open kitchen and dining area, a first-floor primary suite, and expansive outdoor living with a 10' x 40' rear deck, covered front porch--perfect for entertaining or relaxing in a quiet, natural setting. The home features three finished levels, including a walkout lower level with family room, bedroom, full bath, bonus space, and generous storage. Upstairs you'll find two additional bedrooms, a full bath, and a loft overlooking the vaulted great room below. An attached 24' x 24' two-car garage is included in the $975,000 price, offering convenience and year-round usability not reflected in the base plans. Enjoy community water at the street and deeded access to Waterville Estates' extensive amenities, including indoor and outdoor pools, fitness center, saunas, tennis and basketball courts, beaches, and year-round recreation (buyer to pay $3,000 CIF fee at closing)--just minutes to Waterville Valley skiing, Owl's Nest Golf Club, hiking, and downtown Plymouth. The architectural renderings shown are conceptual only and do not represent a completed structure; final design, square footage, and finishes are subject to final contract specifications. Anticipated 911 address. Address subject to final assignment by the town. See Listing Details & 32 images.

$979,000 $326 per sq.ft. Campton NH Home »
4 Beds | 4 Baths | Total Sq. Ft. 3000 | Acres: 3.3Listed on Saturday Jul 11, 2026
Description: Discover your private mountain sanctuary on Page Hill in Campton, NH. This contemporary home rests on 3.3 private acres across two lots, perched high above the road with breathtaking panoramic mountain views. Mature flowering shrubs and perennial gardens frame the property, while a serene pond with a charming sitting area creates a peaceful outdoor retreat for morning coffee, evening reflection, or quiet entertaining. Step through the front foyer and ascend to an expansive, light-filled family room featuring newly paneled pine ceilings, oversized front windows capturing the majestic views, and a classic brick fireplace with pellet stove insert that adds instant warmth and character. The open-concept layout flows naturally into the dining area and a well-equipped kitchen with granite countertops, oak cabinetry, a convection stove, microwave, dishwasher, refrigerator, and a generous pantry. A bright solarium currently serves as a versatile home office, while a detached sauna offers a unique wellness amenity. The main level also includes two bedrooms, a full bath, and additional office space. Upstairs, the primary suite provides a private haven with a full bath featuring a brand-new shower, a convenient in-suite laundry room with washer and dryer, and a cozy office warmed by a gas fireplace. Just down the hall, a second bedroom suite with its own full bath completes the upper level. Modern efficiency defines this home: four mini-split units deliver zoned heating and cooling, a reliable Buderus oil burner with two tanks sits in the basement, and solar panels on the rear roof help keep utility bills low. A heated two-bay garage offers protected parking and ample storage. A durable 5 year old architectural shingle roof and 2026 insulated vinyl siding installed add peace of mind for many years to come. Perfectly positioned for four-season recreation, the home is just minutes from Owl's Nest Golf Course, approximately 10 minutes to Waterville Valley. See Listing Details & 39 images. Includes a Virtual Tour

$1,100,000 $355 per sq.ft. Campton NH Home »
5 Beds | 7 Baths | Total Sq. Ft. 3095 | Acres: 0.33Listed on Monday Sep 15, 2025
Description: 383 Owl Street is truly one of a kind, and for an investment property, this is the entire package, ready for the new owners to step in and keep the business running. Being sold fully furnished, turn key to continue renting or use. Not one part of this building has gone untouched, from lifting the home and installing a new insulated concrete foundation, to separate/individual unit central A/C and heating with tankless water heaters and utilities, spray foam insulation, new roof, wiring, windows, flooring, and so much more! 383 Owl St is a true turn key property, ideal for the investor looking for a rental property in an excellent, convenient location. Or a family looking to offset their cost of living by renting one side out, or simply a large family looking for personal privacy. The options for usage here are plentiful, and with a full insulated basement already plumbed for radiant heat flooring, there is even more room still for expansion. It is not often you come across a property that has been put together with the kind of attention and care that 383 Owl St has. It boasts all of the latest in modern appurtenances and efficiencies while maintaining the charm that its New Englander style offers. This is one you need to see to appreciate the craftsmanship and attention to detail. It is being sold furnished and with many bookings in place for both units. See Listing Details & 58 images. Includes a Virtual Tour
